


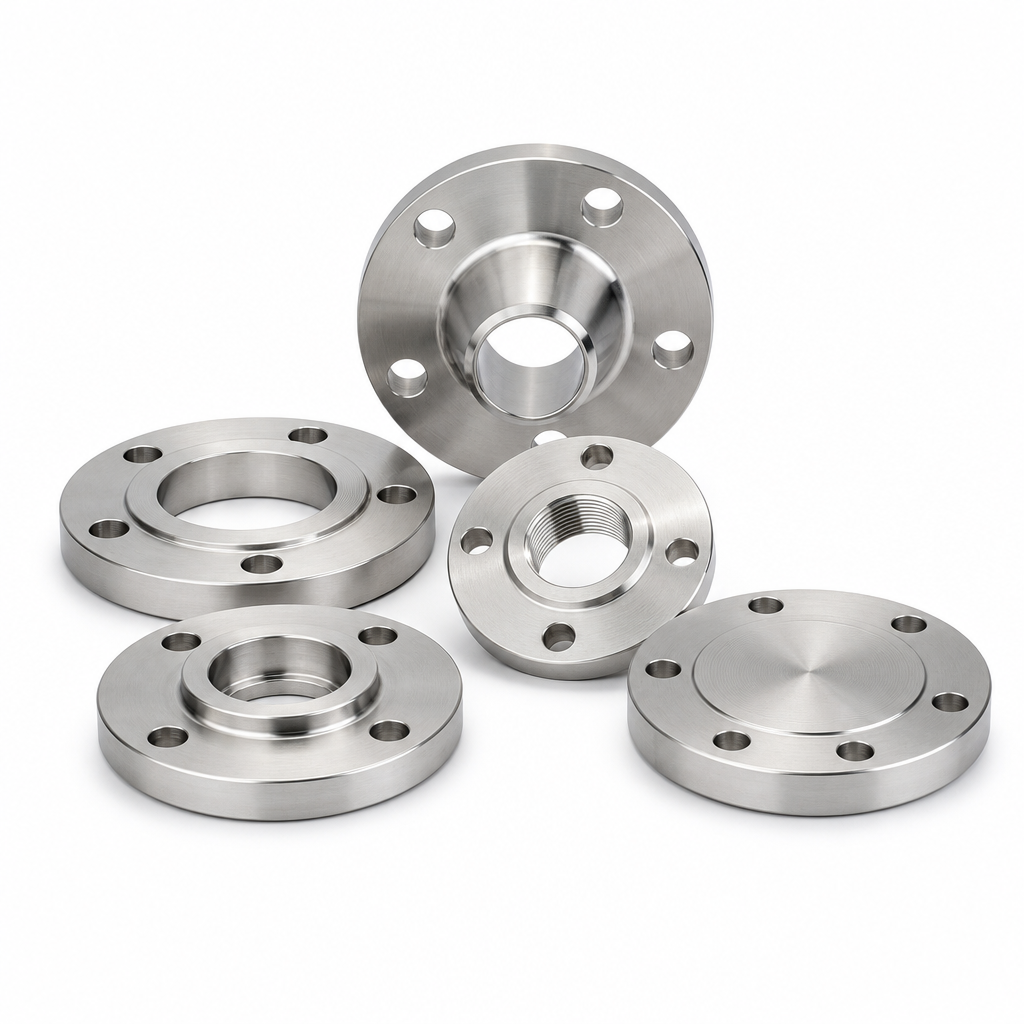
ASME B16.36 Orifice Flange 1 to 24 Inch Stainless Steel
ASME B16.36 Orifice Flange 1 to 24 Inch Stainless Steel Class 300 to 2500 with RTJ or Raised Face
An orifice flange is the mechanical half of a flow measurement system. Two flanges bolt together around a thin orifice plate, and the pressure difference across that plate is what the instrumentation actually reads. Everything that decides whether the measurement is accurate, including tap location, bore concentricity, facing flatness and the match between the two flanges in the pair, is fixed by ASME B16.36. We machine and supply orifice flanges in 304, 316L and duplex stainless steel, from 1 inch to 24 inch, in Classes 300 through 2500, in weld neck, slip on and threaded patterns.
How an Orifice Flange Pair Works
The plate sits between two flanges and creates a controlled restriction. Upstream of the plate the pressure is higher, downstream it is lower, and the differential is proportional to the square of the flow rate. Each flange therefore carries two pressure taps, normally 1/2 inch NPT, drilled radially through the flange into the bore at the positions defined by the standard. The pair is not interchangeable with two ordinary flanges: the taps must be at the correct distance from the plate face on both sides, and the bore must be concentric with the plate so the flow profile stays symmetrical. B16.36 also requires jack screws, which are used to separate the flanges when the plate has to be removed without disturbing the pipe run.
Facing and Type Options
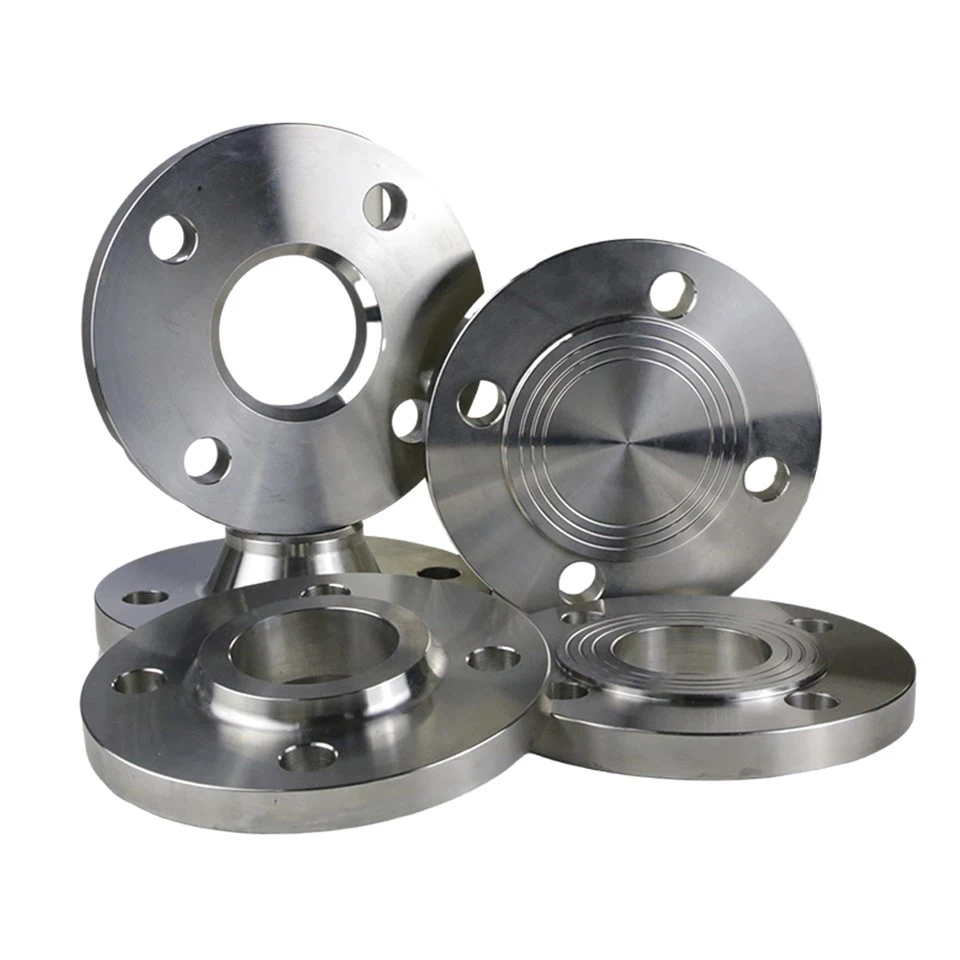
Weld neck is the most common pattern because the tapered hub spreads the bending stress from the pipe into the flange and keeps the bore aligned with the plate. Slip on is used where the line is low pressure and the installation has to be quick. Threaded is chosen for small bore instrument lines. On facing, raised face suits the great majority of hydrocarbon and utility services, while ring type joint facing is specified for high pressure classes, hydrogen service and any duty where a spiral wound gasket could be blown out. We machine both facings to the surface finish and flatness tolerance the standard calls for, and we can supply the two flanges of a pair together so that the tap alignment and the plate fit are verified as a matched set.
Key Specifications
| Parameter | Specification |
| Size range | 1 inch to 24 inch |
| Pressure class | Class 300, 400, 600, 900, 1500 and 2500 |
| Standard | ASME B16.36 |
| Types | Weld neck, slip on and threaded |
| Facing | Raised face or ring type joint, machined to standard finish and flatness |
| Pressure taps | Two per flange, 1/2 inch NPT standard, drilled to standard position |
| Materials | 304, 316L, duplex and super duplex stainless steel, other grades on request |
| Jack screws | Supplied as standard on weld neck and slip on patterns |
| Marking | Size, class, material and heat number stamped or laser marked |
| Documentation | EN 10204 3.1 mill certificates, dimensional report, PMI report on request |
Typical Applications
- Flow measurement in oil and gas gathering and transmission lines
- Refinery and petrochemical process piping with orifice meter runs
- Chemical plant flow metering for liquids, gases and steam
- Water and wastewater flow measurement stations
- Steam and condensate metering in power and utility plants
- Test and calibration loops requiring a matched flange pair
Certification and Compliance
Every flange is supplied with EN 10204 3.1 mill certificates that trace the heat number back to the steelmaker, and we add a dimensional inspection report recording bore, tap position, facing flatness and face finish. Positive material identification is available on request and is routinely specified for corrosion resistant and duplex grades. For sour service we can supply material tested and documented to NACE MR0175 and ISO 15156, including hardness verification. If your project requires third party inspection, we can arrange witness testing through the inspection agency of your choice before the goods are packed.
Ordering Information
To quote correctly we need six things: nominal size, pressure class, flange type, facing, material grade, and the tap thread size if it differs from 1/2 inch NPT. Please also tell us whether you want the two flanges supplied as a matched pair, whether you need the orifice plate, gaskets and stud bolts included as an assembly, and any third party inspection requirement. Standard lead time is 20 to 35 days depending on size, class and material. Larger sizes in the higher classes are forged to order and should be scheduled early in the project.
4. FAQ
Q1. What is the difference between an orifice flange and a standard weld neck flange?
- Two things: the pressure taps and the jack screws. A standard weld neck flange has no tap holes and no jack screw facility, so it cannot be used to mount an orifice plate for measurement. An orifice flange has two radial taps drilled into the bore at the exact distance from the face that the standard requires, plus jack screws to separate the pair when the plate is changed. If you use an ordinary flange in a metering run, the differential pressure reading will not be reliable.
Q2. Which classes and sizes do you supply?
- Class 300, 400, 600, 900, 1500 and 2500, from 1 inch up to 24 inch, in weld neck, slip on and threaded patterns. Class 300 and 600 in weld neck are by far the most common requests. The very large sizes in Class 1500 and 2500 are forged to order, so please confirm those early in the project schedule.
Q3. Do you supply the orifice plate, gaskets and bolts as a complete set?
- Yes, on request. Many customers buy the two flanges as a matched pair and source the plate separately, but we can also supply the full assembly with the orifice plate, correct gaskets and stud bolts. If you take the assembly route, send us the calculated bore diameter and the plate thickness you need and we will confirm the fit before manufacture.
Q4. Should I choose raised face or ring type joint facing?
- Raised face is correct for most general hydrocarbon and utility services and is the cheaper option. Specify ring type joint facing for high pressure classes, hydrogen service, and any duty where a spiral wound gasket failure would be a serious event. If your piping specification already calls for RTJ elsewhere in the line, stay consistent rather than mixing facings in the same system.
Q5. What material certificates come with the flanges?
- Standard supply includes EN 10204 3.1 mill certificates for every heat, plus a dimensional inspection report covering bore, tap position, facing flatness and face finish. Positive material identification reports are available on request and are usually specified for duplex and super duplex grades. For sour service we add hardness verification and material documentation against NACE MR0175 and ISO 15156.
Related Products
-
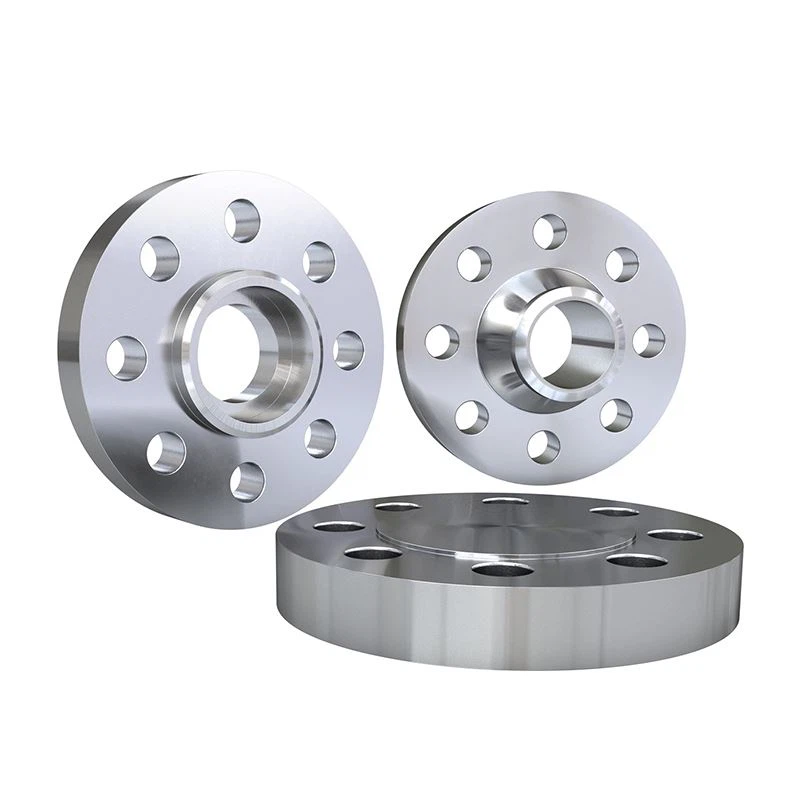
Titanium Welding Neck Flange
Offshore and Marine Industry: The seawater and salt spray can corrode traditional metallurgy, causin...
阅读更多 -
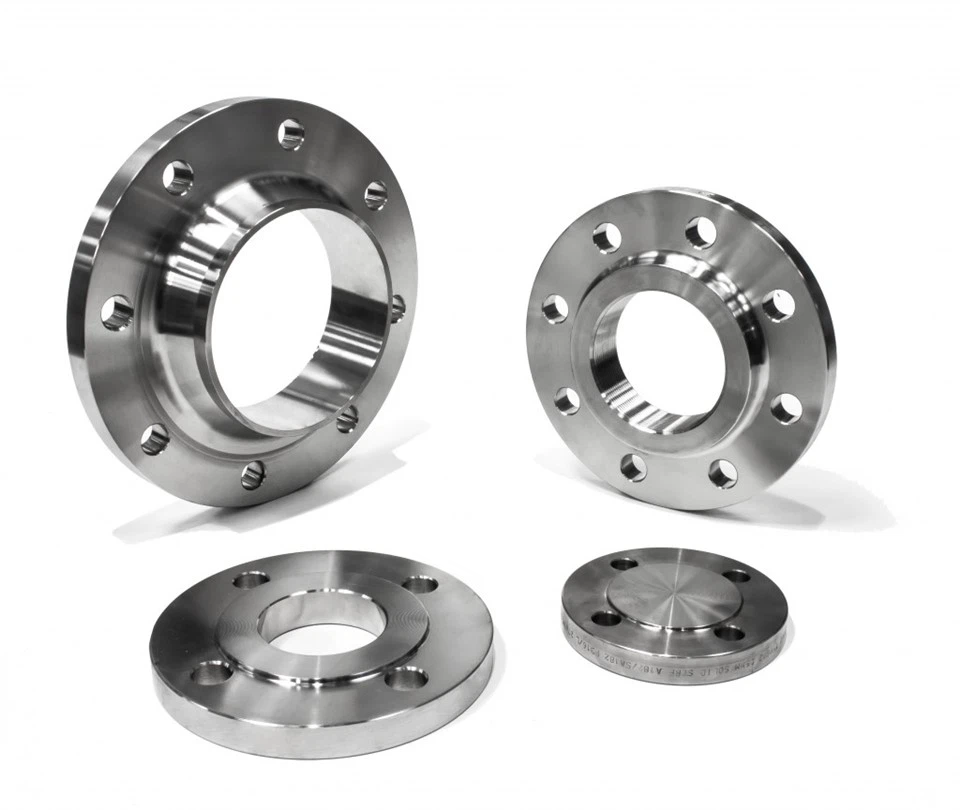
Super Duplex Stainless Steel Flange
In some cases, which traditional 304 and 316 stainless , and even SAF2205 and SAF2507 could not deal...
-
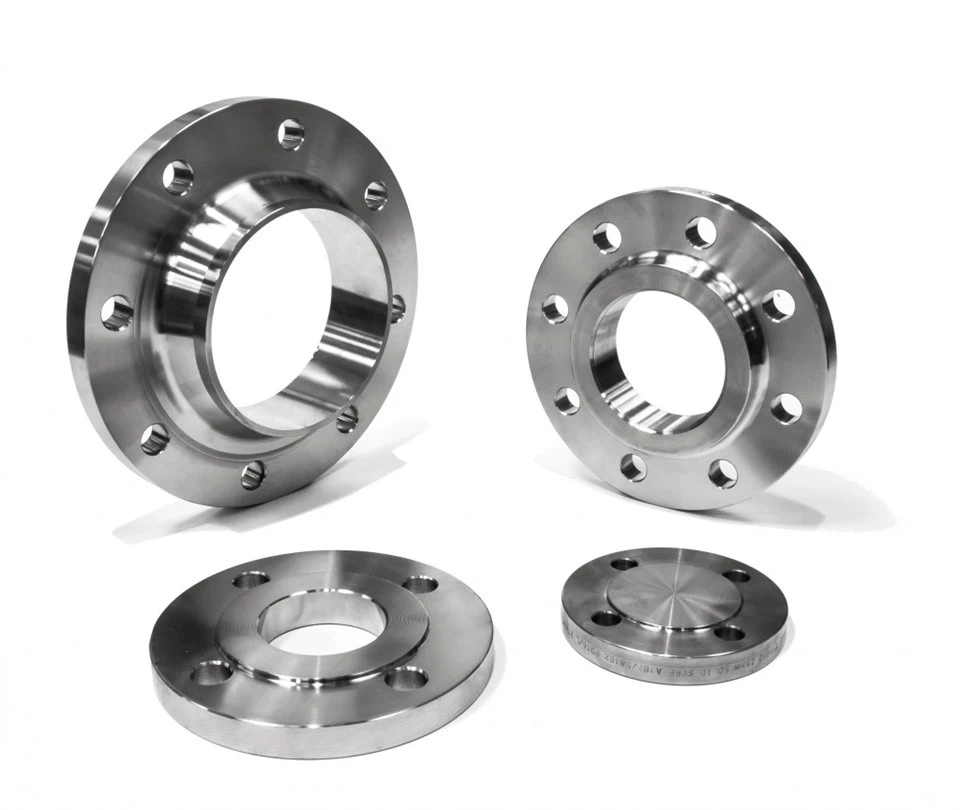
Hastelloy C276 Flange
Hastelloy C276 is a nickel-molybdenum-chromium alloy known for its excellent corrosion resistance in...
-
ASTM A182 Flange
Stainless steel ASTM A182 ASME B16.5 SS RF 150 LBS F304 F304L forged flange